You are viewing all listings Condos between $250000 and $500000 dollars.
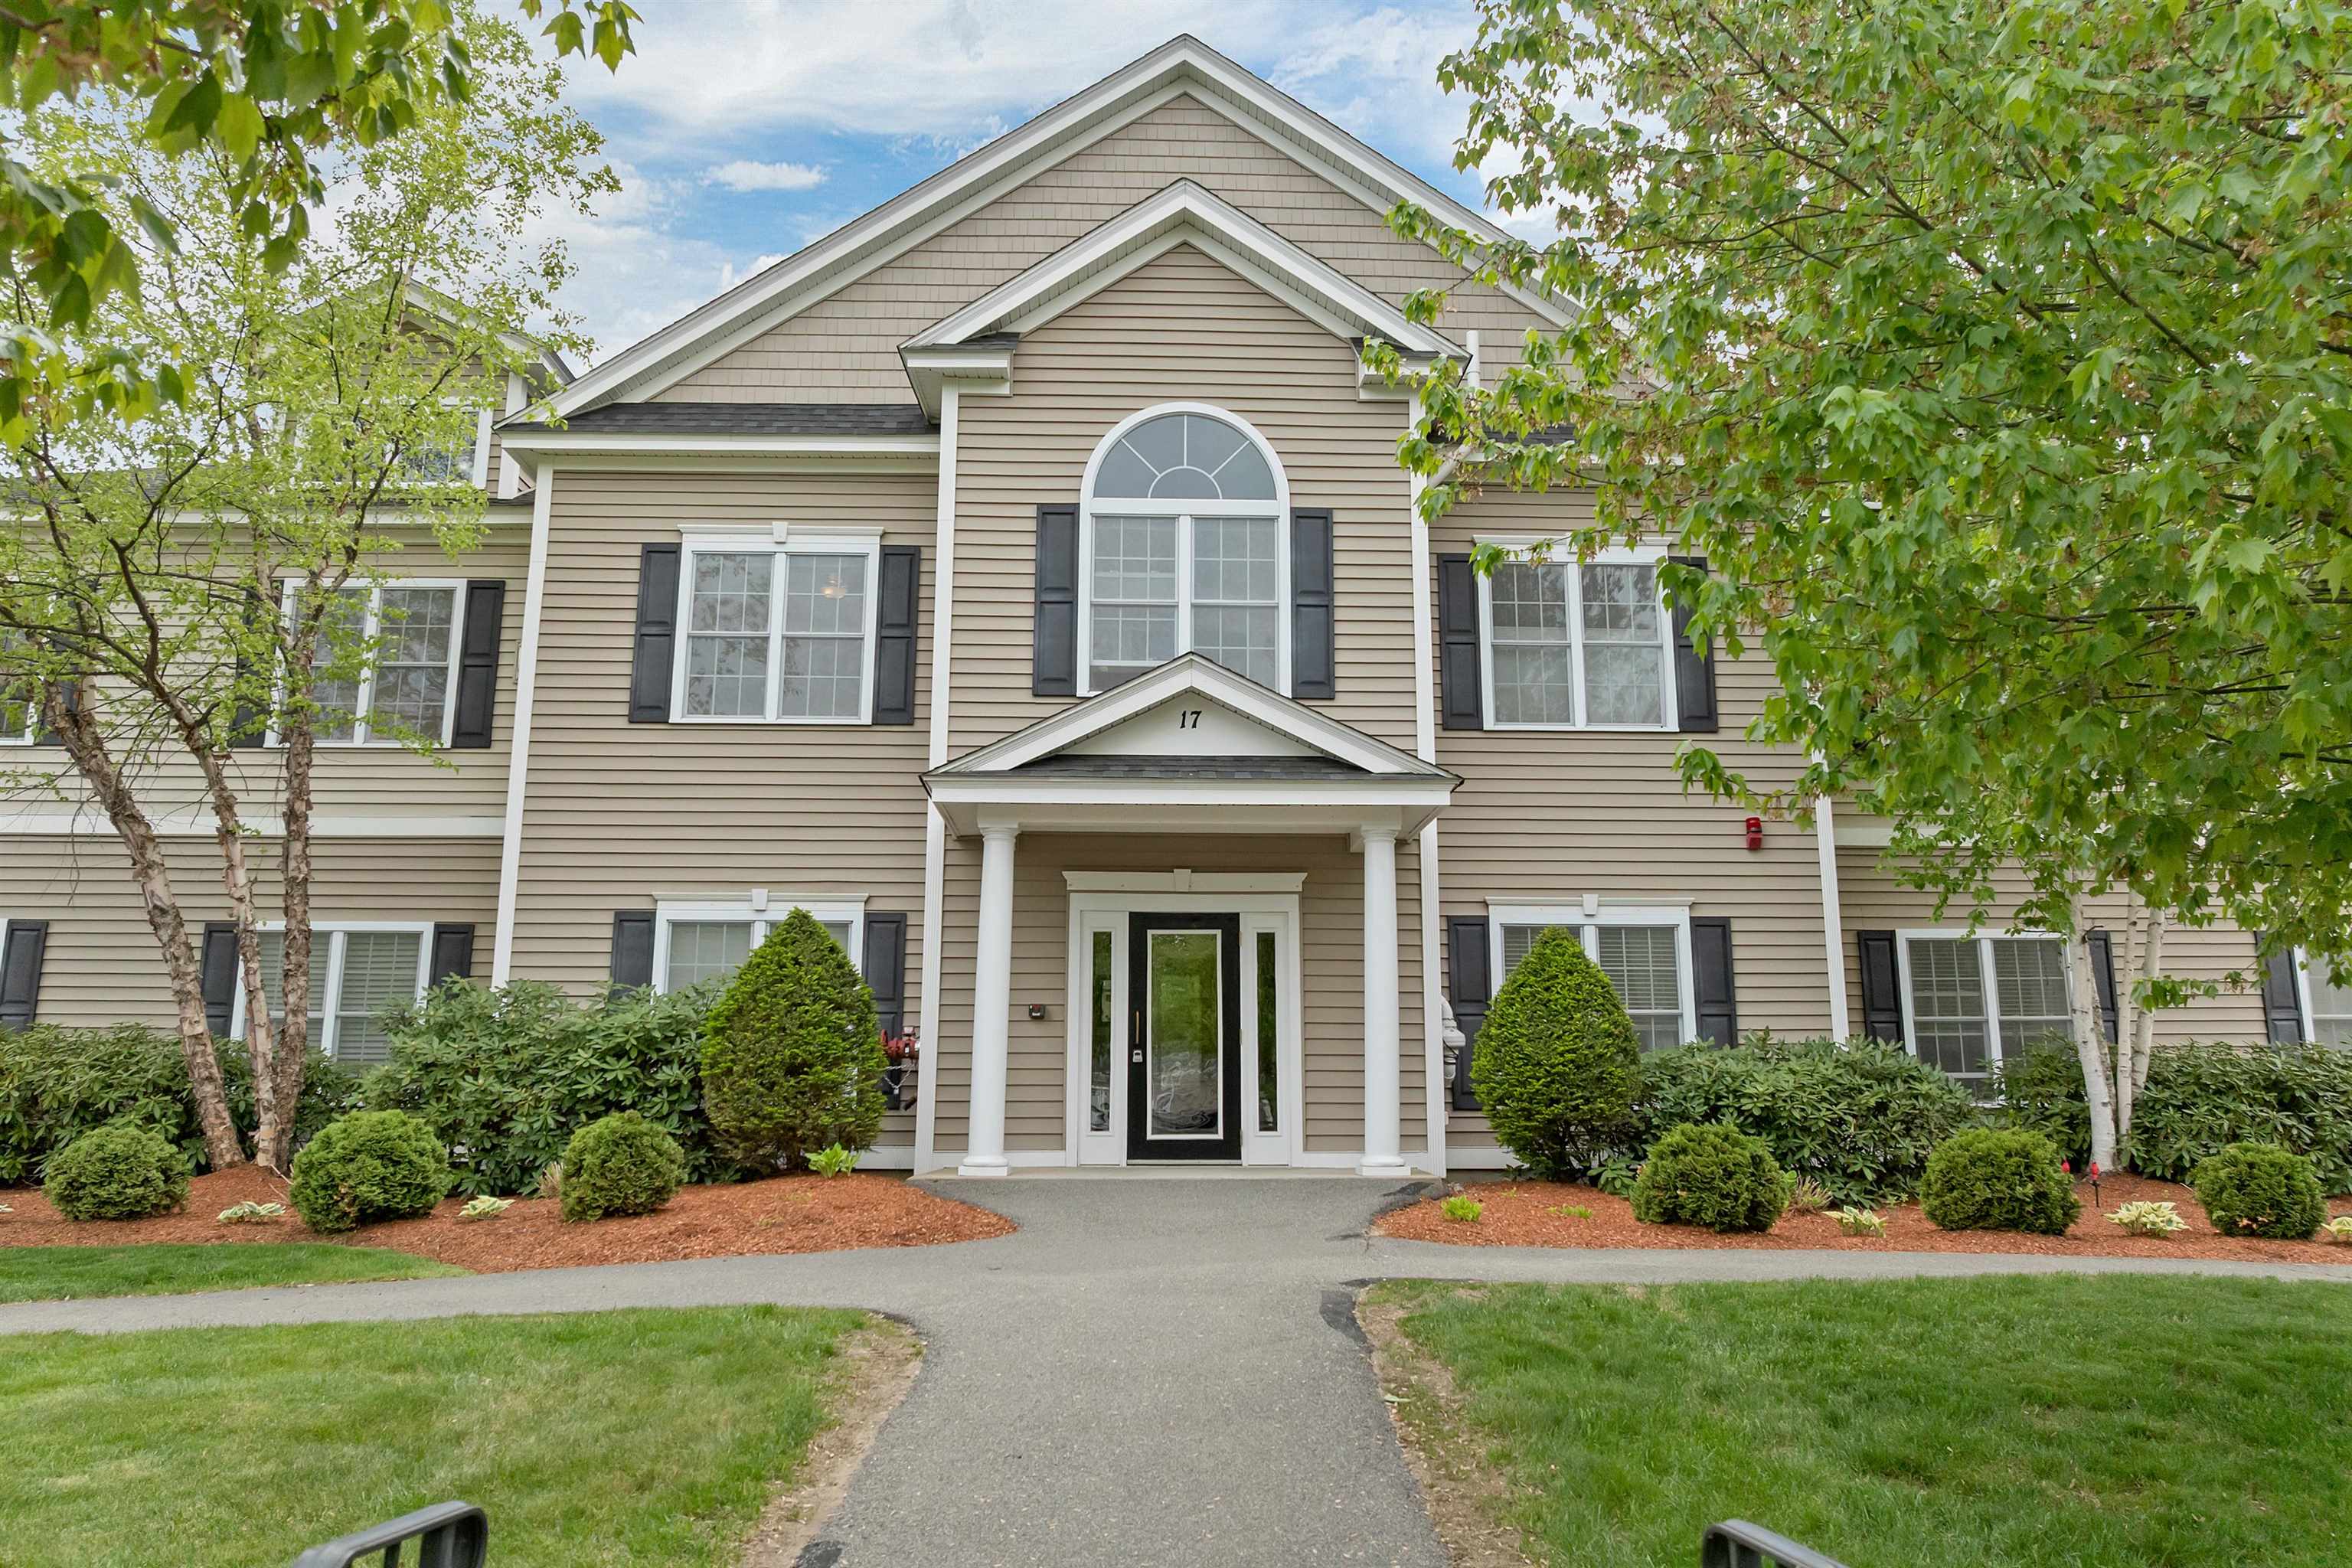
$475,000 $317 per sq.ft. Manchester NH Condo »
Price Change! Reduced by $14,000 down 3% on July 1st 2026
2 Beds | 2 Baths | Total Sq. Ft. 1498
Listed on Wednesday May 27, 2026
Description: Location,Location,Location!!! "Carriage Homes At Woodland Pond," Beautiful,Peaceful Community. Built in 2009,a ranch style condo, largest floor plan offered with 1498 sf. has 2 bdrms,2 full baths,natural gas heating plus gas fireplace.Primary bedroom with vaulted ceiling,ceiling fan,double closets and walk in full shower.Primary has an attached bonus room with closet, vaulted ceiling,palladium window makes a perfect home office,sitting room,craft room,nursery or whatever you choose.Second bedroom is perfect for guests with full bath room,large closet.Both bedrooms are separated by vaulted ceiling Living Room with plenty of windows and gas fireplace for ambience. The entire unit was freshly painted plus all new, easy to care, flooring throughout was installed about 3 years ago. Large kitchen with plenty of counter space for the chef and extra seating for family & friends.Appliances include,gas range with microwave,newer dishwasher,fridge and new garbage disposal. Brand new Samsung side by side washer/dryer to stay.Open concept kitchen/dining/living room makes the space feel bigger.Deck off the dining room is a cozy and quiet place to sit with morning coffee or a cocktail in the evening with friends. Plenty of closet space throughout plus water on demand Rinai water heater. Exquisite clubhouse with all the amenities including commercial kitchen,dining room,Great Room with enormous gas fireplace,library/game room,screened porch,movie theater,exercise room,heated in ground pool & hot tub.Enjoy tennis courts & pickle ball.Clubhouse can also be rented by owners for family parties. Walking trails nearby and throughout the community.Short drive to "Manchester Cedar Swamp Preserve",great trails throughout the year. Visitor parking nearby.Close to everything including shopping,restaurants,airport,hospitals and 45 minutes to Portsmouth & 1hr to Boston Two spaces to park including the garage.New Smart thermostat plus all blinds will remain. Great place to live-Welcome Home! See Listing Details & 58 images. Includes a Virtual Tour

$479,500 $474 per sq.ft. Manchester NH Condo »
3 Beds | 3 Baths | Total Sq. Ft. 2001Listed on Wednesday Jun 24, 2026
Description: The layout and space in this detached condo are truly impressive! Privately situated on a coveted corner lot, the premier location in the development, and surrounded by mature trees, you'll enjoy a peaceful, country-like setting while still being in Manchester's desirable North End. Offering 3 bedrooms and 2.5 baths, this flexible floor plan is perfect for families, remote workers, retirees who want space for visiting grandchildren, or those seeking an ideal roommate arrangement. The home features two spacious family rooms, two wood-burning fireplaces, generously sized bedrooms, and a first-floor primary suite complete with a private bath and oversized walk-in closet. Large windows fill the home with natural light, while hardwood and vinyl flooring throughout mean there's no carpet to maintain. Every bedroom offers exceptional closet space. A dedicated laundry room with a door keeps everyday chores neatly tucked away, and fresh paint throughout provides a clean, move-in-ready feel. Step outside to the expansive back porch, an ideal spot for morning coffee, entertaining guests, or simply relaxing while enjoying the tranquil surroundings. The oversized two-car garage provides plenty of room for vehicles, storage, and hobbies. Enjoy maintenance-free living! Take advantage of the neighborhood's excellent walkability, explore the trails and paths at Derryfield School, or catch a game at nearby SNHU. Pets are welcome, making this an even more appealing place to call home. With a little updating, this property offers an incredible opportunity to build equity and make it your own. HOA fee include exterior maintenance, roof repair/replacement, siding repair/replacement, landscaping, painting, snow removal, trash, roads, driveways & walkways, irrigation. BRAND NEW furnace and AC unit installed 2026. Agent is related to the seller. See Listing Details & 46 images.

$489,900 $317 per sq.ft. Manchester NH Condo »
Price Change! Reduced by $10,000 down 2% on July 17th 2026
3 Beds | 3 Baths | Total Sq. Ft. 1546
Listed on Sunday Jun 28, 2026
Description: Welcome to this beautifully maintained, move-in ready townhouse, just four years young! Offering 3 spacious bedrooms and 3 bathrooms, this modern home combines style, comfort, and convenience. The open-concept main level features gorgeous hardwood flooring throughout, creating a warm and inviting space perfect for both everyday living and entertaining. The spacious primary suite is a true retreat, complete with a private en suite bathroom and large walk-in closet space. Two additional bedrooms and full bathrooms provide flexibility for family, guests, or a home office. With modern finishes, thoughtful design, and low-maintenance living, this home is truly move-in ready. Whether you're a first-time buyer, downsizing, or looking for a newer home without the wait of new construction, this townhouse is an exceptional opportunity you won't want to miss! See Listing Details & 23 images.
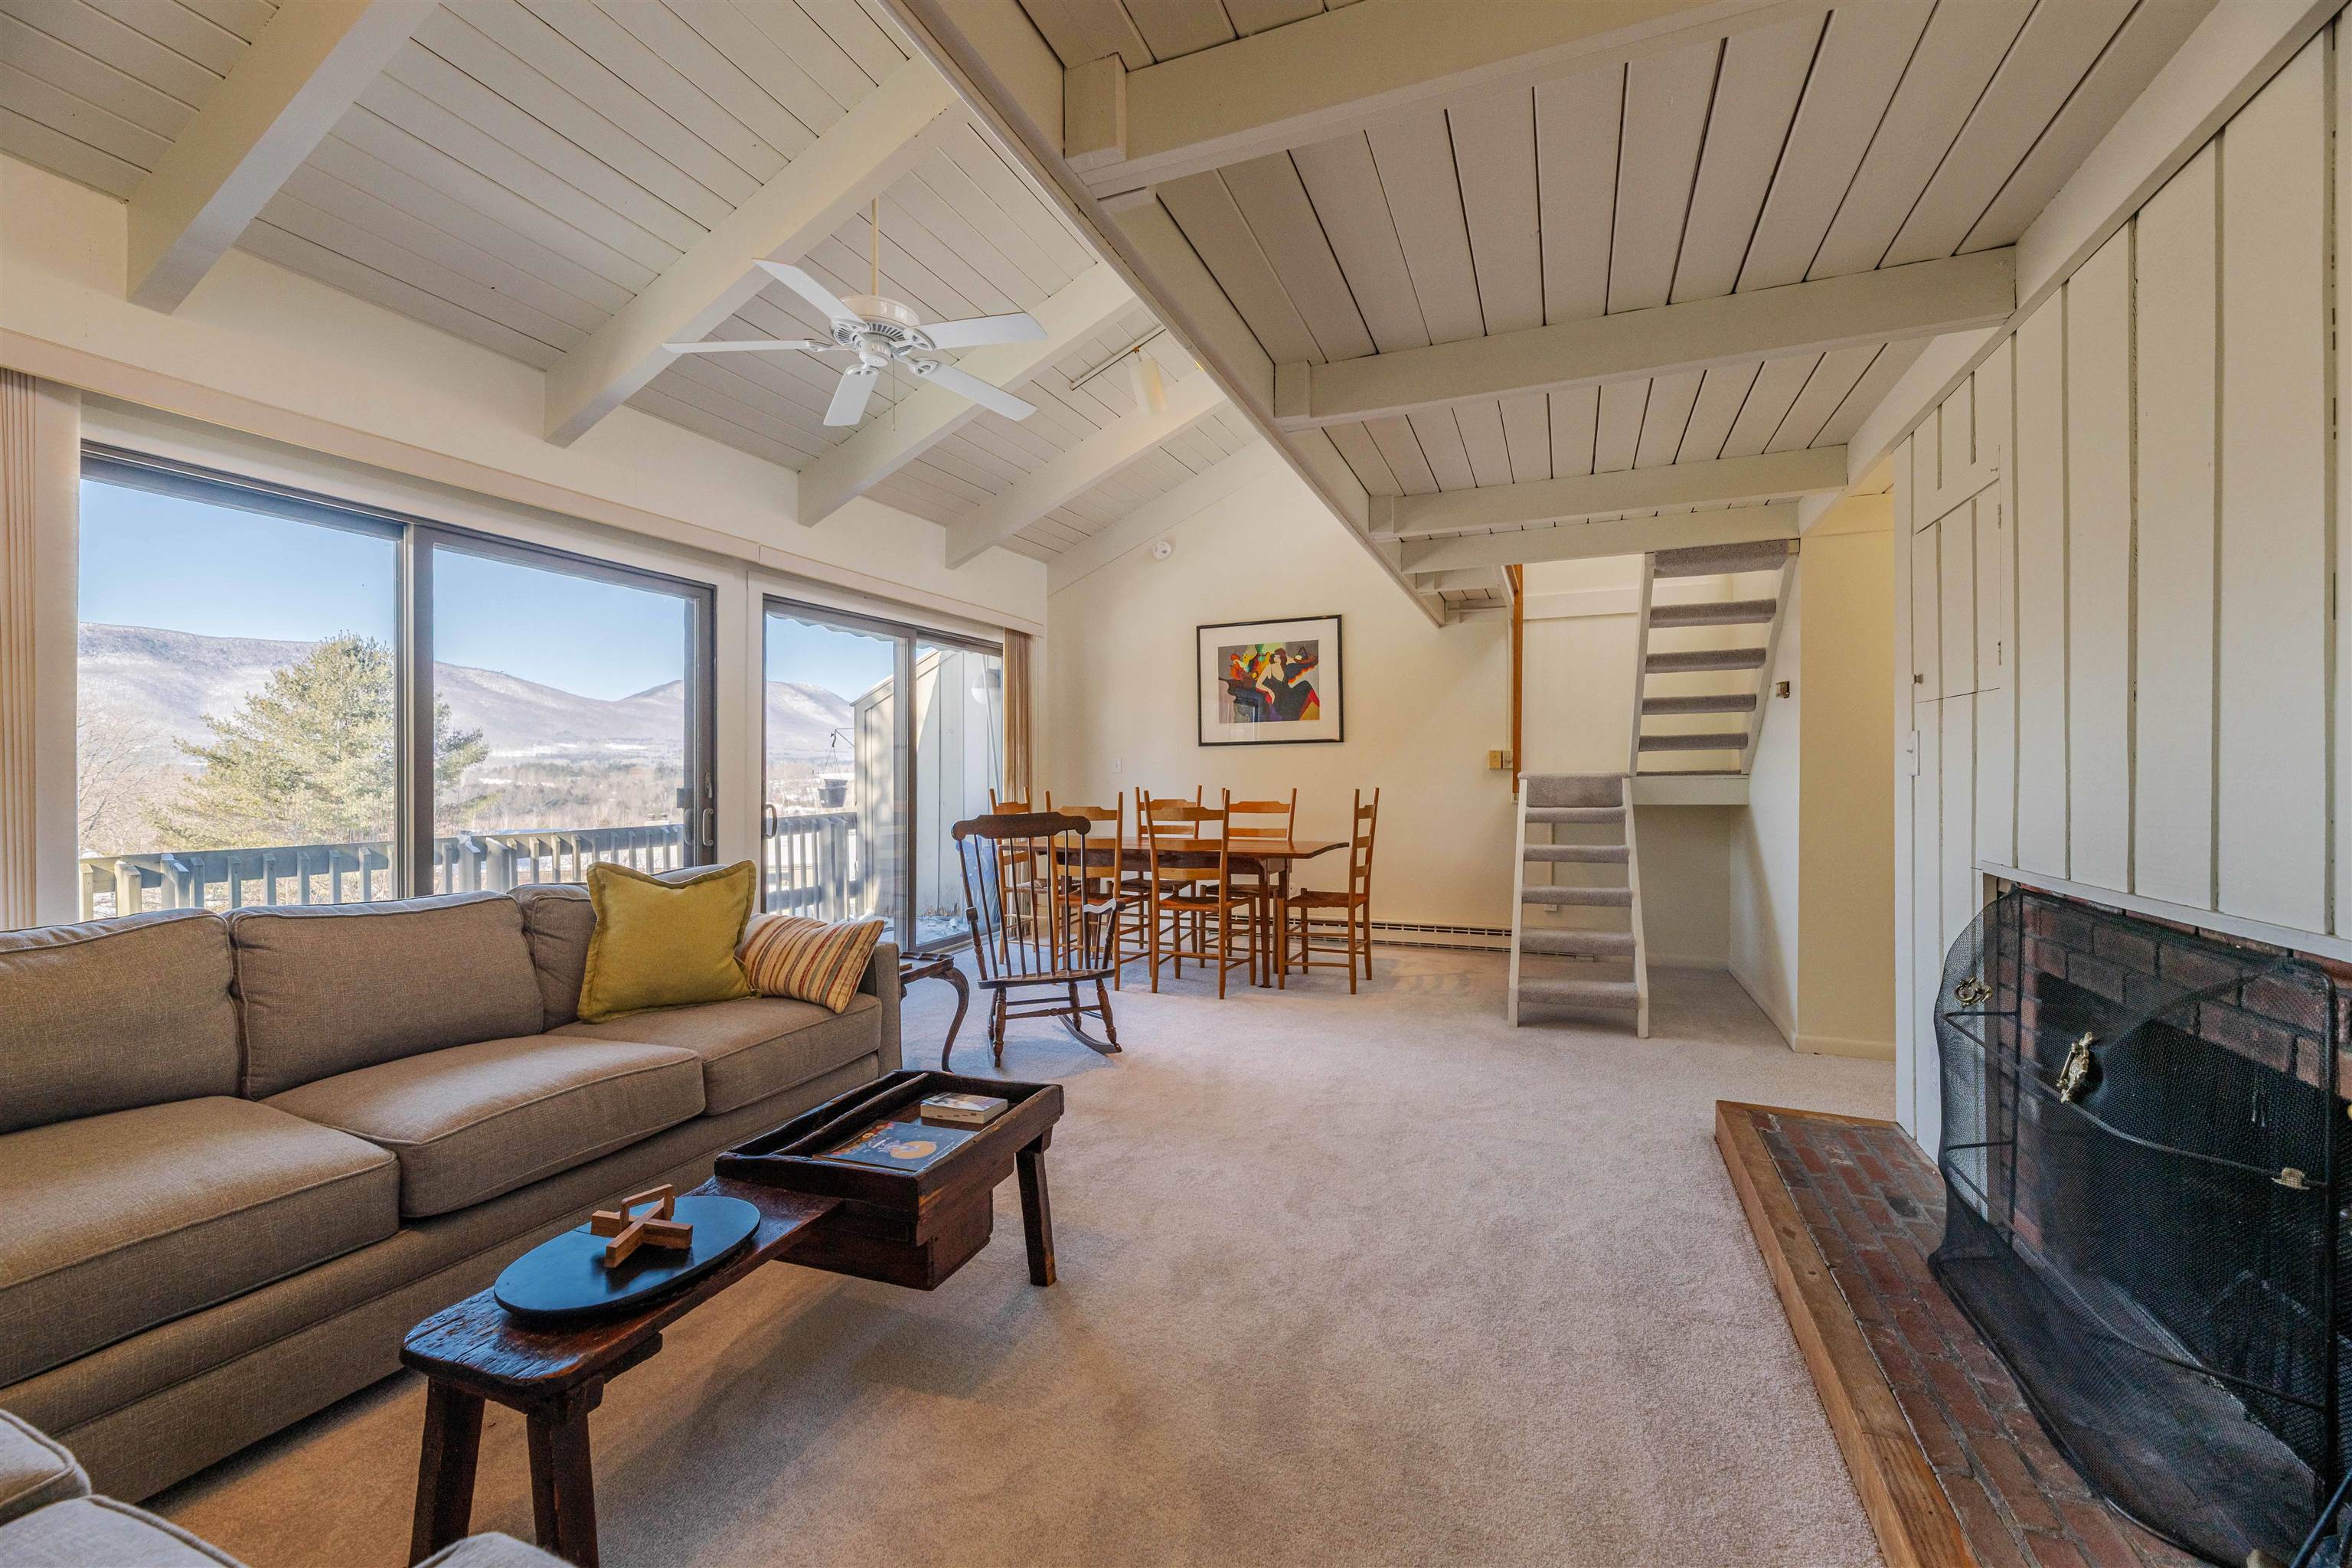
$495,000 $268 per sq.ft. Manchester VT Condo »
3 Beds | 3 Baths | Total Sq. Ft. 1848Listed on Monday Feb 9, 2026
Description: Breathtaking views of Mount Equinox await from the privacy of this three-bedroom, 2.5-bath end unit condominium, ideally located just minutes from town and the ski mountains. The top floor features a bright loft filled with natural light and a convenient half bath. The spacious living room opens to a private deck with stunning mountain views and includes a cozy wood-burning fireplace. The middle level offers three generously sized bedrooms that comfortably accommodate queen and king beds. On the ground floor, you'll find an expansive bonus room and a private office that can easily be converted into an additional sleeping area. Ample storage is found throughout the home, including a large utility room with washer and dryer and a secure storage closet, a dedicated outdoor gear closet, and additional exterior storage. Firewood stays dry and ready under the private carport just steps from your door. Community amenities have recently been redone and include a pool, tennis courts, and basketball court--all set against the backdrop of beautiful mountain views. See Listing Details & 16 images.

$250,000 $275 per sq.ft. Mendon VT Condo »
2 Beds | 1 Baths | Total Sq. Ft. 910Listed on Wednesday Jul 15, 2026
Description: Enjoy the ease of condominium living in this beautifully updated Killington Gateway property, where modern comforts, flexible ownership, and year-round recreation come together in one inviting package. The open living and dining area features soaring vaulted ceilings, updated lighting, and a gas fireplace that provides efficient heat and the perfect après-ski ambiance. The thoughtfully renovated kitchen showcases stainless steel appliances, gleaming granite countertops, a classic subway tile backsplash, updated fixtures, and a breakfast bar that's ideal for casual meals or gathering with family and friends. Originally designed as a one-bedroom unit, a creative renovation transformed the space into two comfortable, well-appointed bedrooms, complemented by an updated full bath with attractive tile flooring. A covered balcony overlooking the surrounding landscape extends the living space outdoors and offers a peaceful place to relax in the warmer months. Ideally situated midway between Killington Resort and Rutland, with access to the highly regarded Barstow school district, Killington Gateway is one of the area's few communities equally well suited for full-time residents, vacation homeowners, and investors. Owners and guests enjoy a seasonal swimming pool and convenient on-site laundry facilities, while owners also benefit from private ski lockers, additional storage, and an exclusive owners' lounge. Short-term rentals, including Airbnb, are permitted, creating an excellent opportunity to generate income when you're away. Whether you're searching for a low-maintenance primary residence, a turnkey mountain getaway, or an investment property with strong rental potential, this fully furnished condominium is ready to enjoy from day one. See Listing Details & 26 images. Includes a Virtual Tour
Under Contract
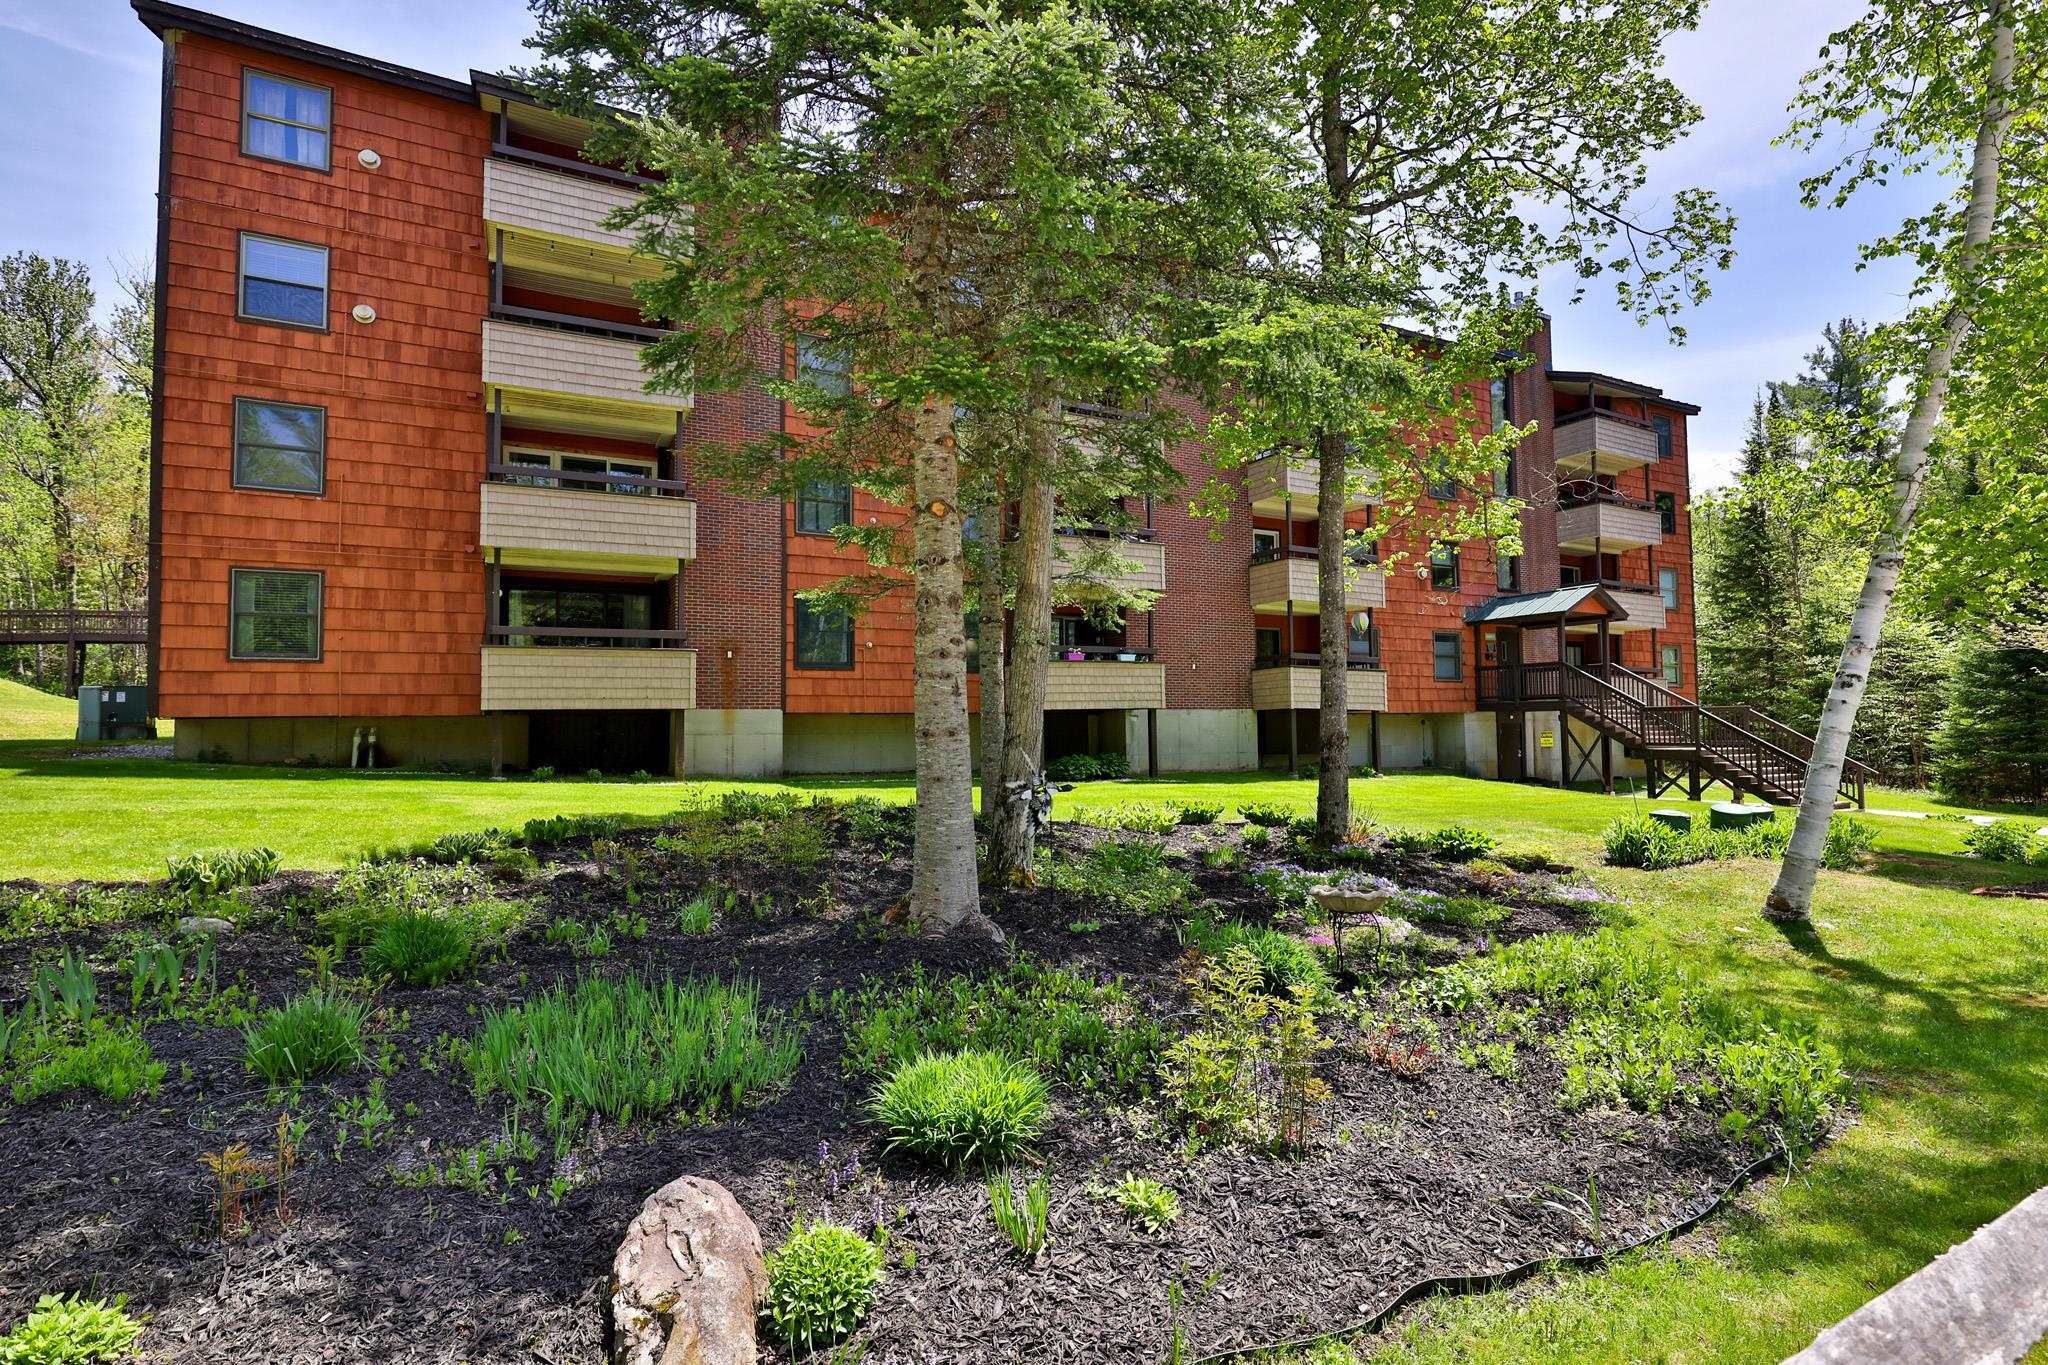
$269,000 $193 per sq.ft. Mendon VT Condo »
2 Beds | 2 Baths | Total Sq. Ft. 1395Listed on Wednesday Jun 3, 2026
Description: Mountain Living at Its Best! Conveniently located just minutes from Rutland, 5 minutes to Pico Mountain, and less than 12 minutes to Killington Resort, this well-maintained condominium offers the perfect blend of comfort, convenience, and year-round recreation. Lovingly cared for by its owners, the unit has been refreshed with new flooring and fresh paint, creating a bright and inviting atmosphere throughout. The upper level features a spacious primary master bedroom with direct access to a private balcony--an ideal spot to enjoy your morning coffee to take in the peaceful surroundings. The main level offers additional living space highlighted by a cozy propane fireplace, perfect for warming up after a day on the slopes. Step outside to a second private balcony and enjoy the tranquil mountain setting.Residents enjoy access to outstanding amenities, including an outdoor swimming pool, tennis courts, and a newly added stone patio, providing plenty of opportunities to relax and entertain. Whether you're looking for a primary residence, vacation retreat, or investment property, this move-in-ready condo places you in the heart of Vermont's premier four-season destination with easy access to skiing, hiking, biking, dining, shopping, and more. Don't miss this opportunity to own your own piece of the Vermont lifestyle! See Listing Details & 28 images.
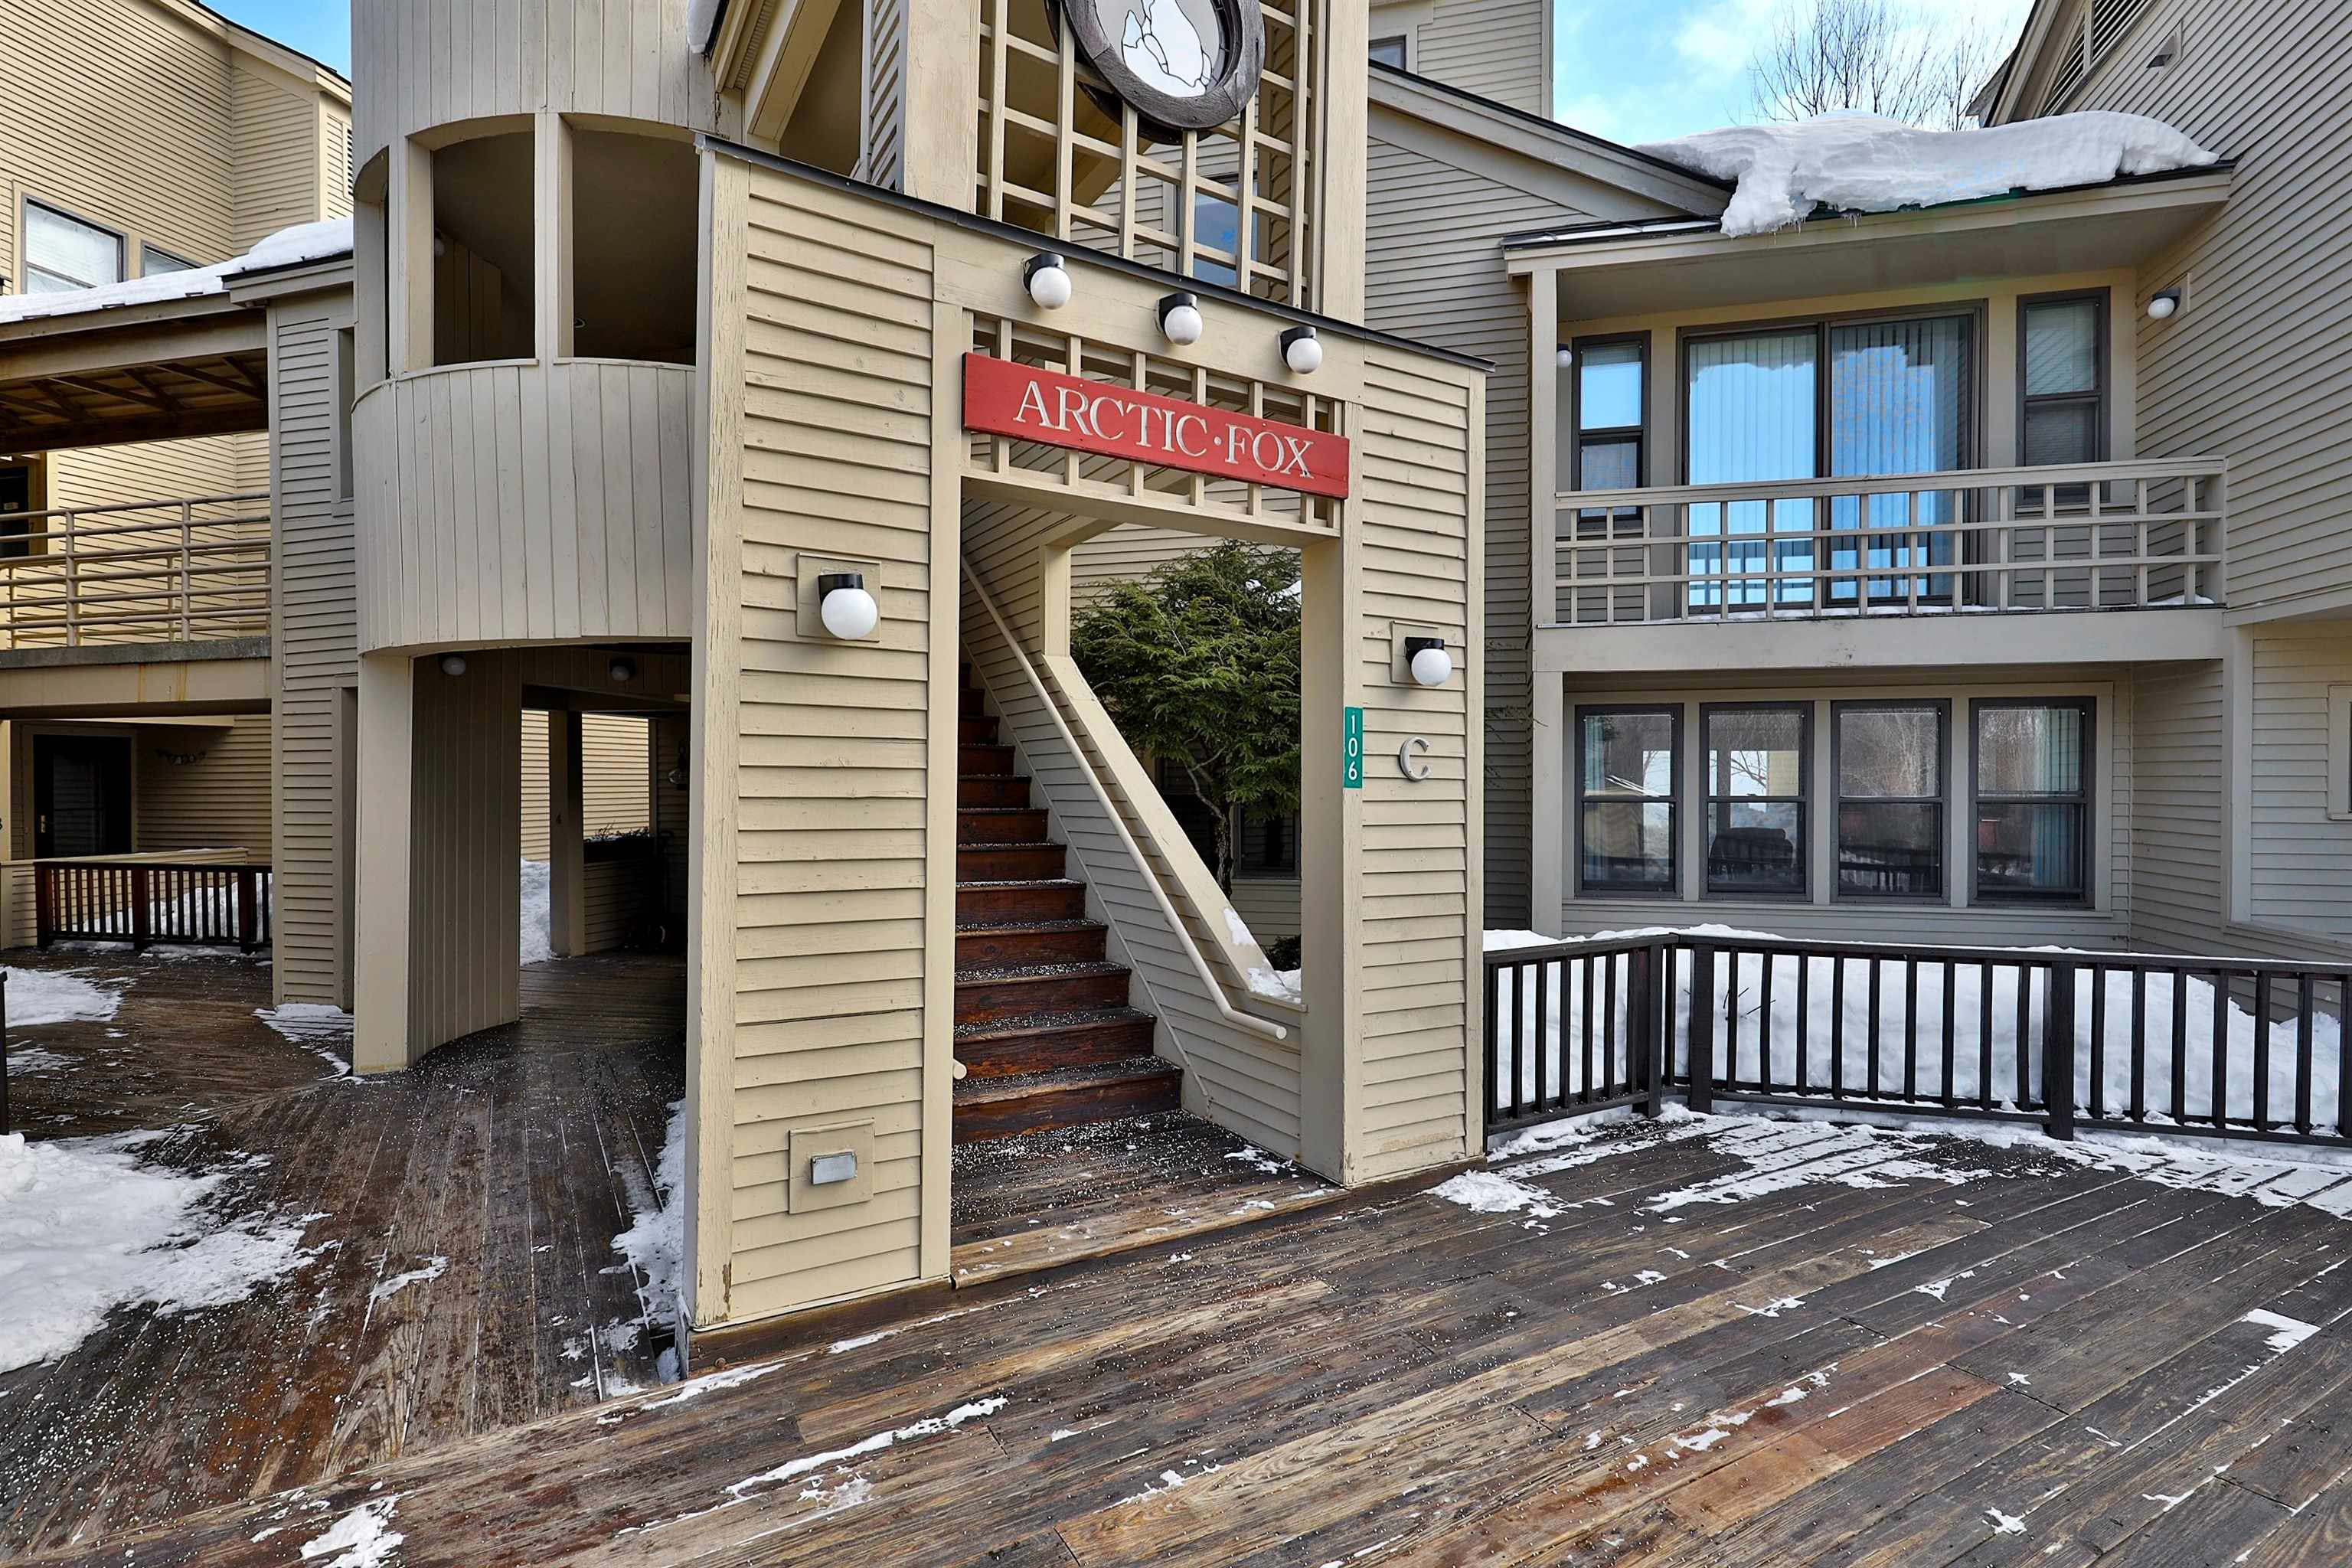
$398,000 $299 per sq.ft. Mendon VT Condo »
Price Change! Reduced by $42,000 down 11% on June 30th 2026
2 Beds | 2 Baths | Total Sq. Ft. 1331
Listed on Tuesday Jan 6, 2026
Description: Wonderful primary residence, vacation getaway, or income-producing rental opportunity. This spacious Fox Hollow two-bedroom, two-bath condominium offers classic Vermont charm with a floor-to-ceiling wood-burning brick fireplace, welcoming mudroom, and a private deck for relaxing after a day outdoors. Efficient gas heat adds year-round comfort. Ideally located in a central mountain setting, the unit is just minutes to skiing at Pico and Killington, with a short drive to Rutland for shopping, dining, and services. Enjoy Fox Hollow's amenities including a heated outdoor pool, tennis courts, and direct access to the Appalachian Trail. Conveniently situated on the bus route and directly across the street from Pico Ski Area. Offered fully furnished and equipped, this turnkey condominium is ready for immediate enjoyment or rental use. See Listing Details & 26 images.
Under Contract

$399,000 $313 per sq.ft. Mendon VT Condo »
3 Beds | 2 Baths | Total Sq. Ft. 1273Listed on Monday Jul 6, 2026
Description: Rarely available 3-bedroom corner unit in the desirable Gateway Condominiums! This beautifully renovated and fully furnished condominium offers a spacious and inviting layout, featuring a private primary bedroom and full bath on the upper level for added comfort and privacy. As a corner unit, it is filled with natural light and boasts two private balconies where you can relax and enjoy views of the surrounding mountains and ski area. Gateway is known for its reasonable condominium fees and excellent amenities, including an outdoor swimming pool, tennis courts, a common laundry facility, and a comfortable owners' lounge located on the lower level of the building. Conveniently located just minutes from Pico Mountain and only a few more minutes to Killington Resort, this property is an ideal year-round getaway or investment opportunity. Whether you're skiing, hiking, golfing, or simply enjoying Vermont's four-season beauty, this move-in-ready condominium offers the perfect home base. See Listing Details & 29 images. Includes a Virtual Tour

$420,000 $300 per sq.ft. Mendon VT Condo »
Price Change! Reduced by $10,000 down 2% on July 13th 2026
2 Beds | 2 Baths | Total Sq. Ft. 1401
Listed on Thursday Jun 25, 2026
Description: Enjoy comfort and convenience in this spacious, light-filled condominium at Fox Hollow Village. Ideally located directly across from Pico Mountain and on the shuttle route to Killington Resort, this property offers easy access to year-round outdoor recreation and excellent rental potential. The open-concept living area features cathedral ceilings, a floor-to-ceiling brick fireplace, and access to a private deck, creating an inviting space to relax and unwind. Designed for comfort and privacy, the condo offers two-bedroom suites, making it ideal for hosting family and friends or generating rental income. The main-level primary suite features deck access and an en-suite bath with a jetted tub, double vanity, and step-in shower. Upstairs, the second suite includes an updated three-quarter bath and bonus storage loft. An air-lock mudroom provides space for outdoor gear and includes an in-unit washer and dryer. Low condo fees cover firewood, cable and internet, as well as access to the heated summer pool and tennis courts. Located on the Killington-Mendon town line, this home benefits from lower Mendon taxes while remaining just minutes from shopping, dining, and services in Rutland. Whether you're seeking a weekend getaway, full-time residence, or investment opportunity, this Fox Hollow Village condo is perfectly positioned to enjoy everything Vermont's ski country has to offer! See Listing Details & 39 images. Includes a Virtual Tour
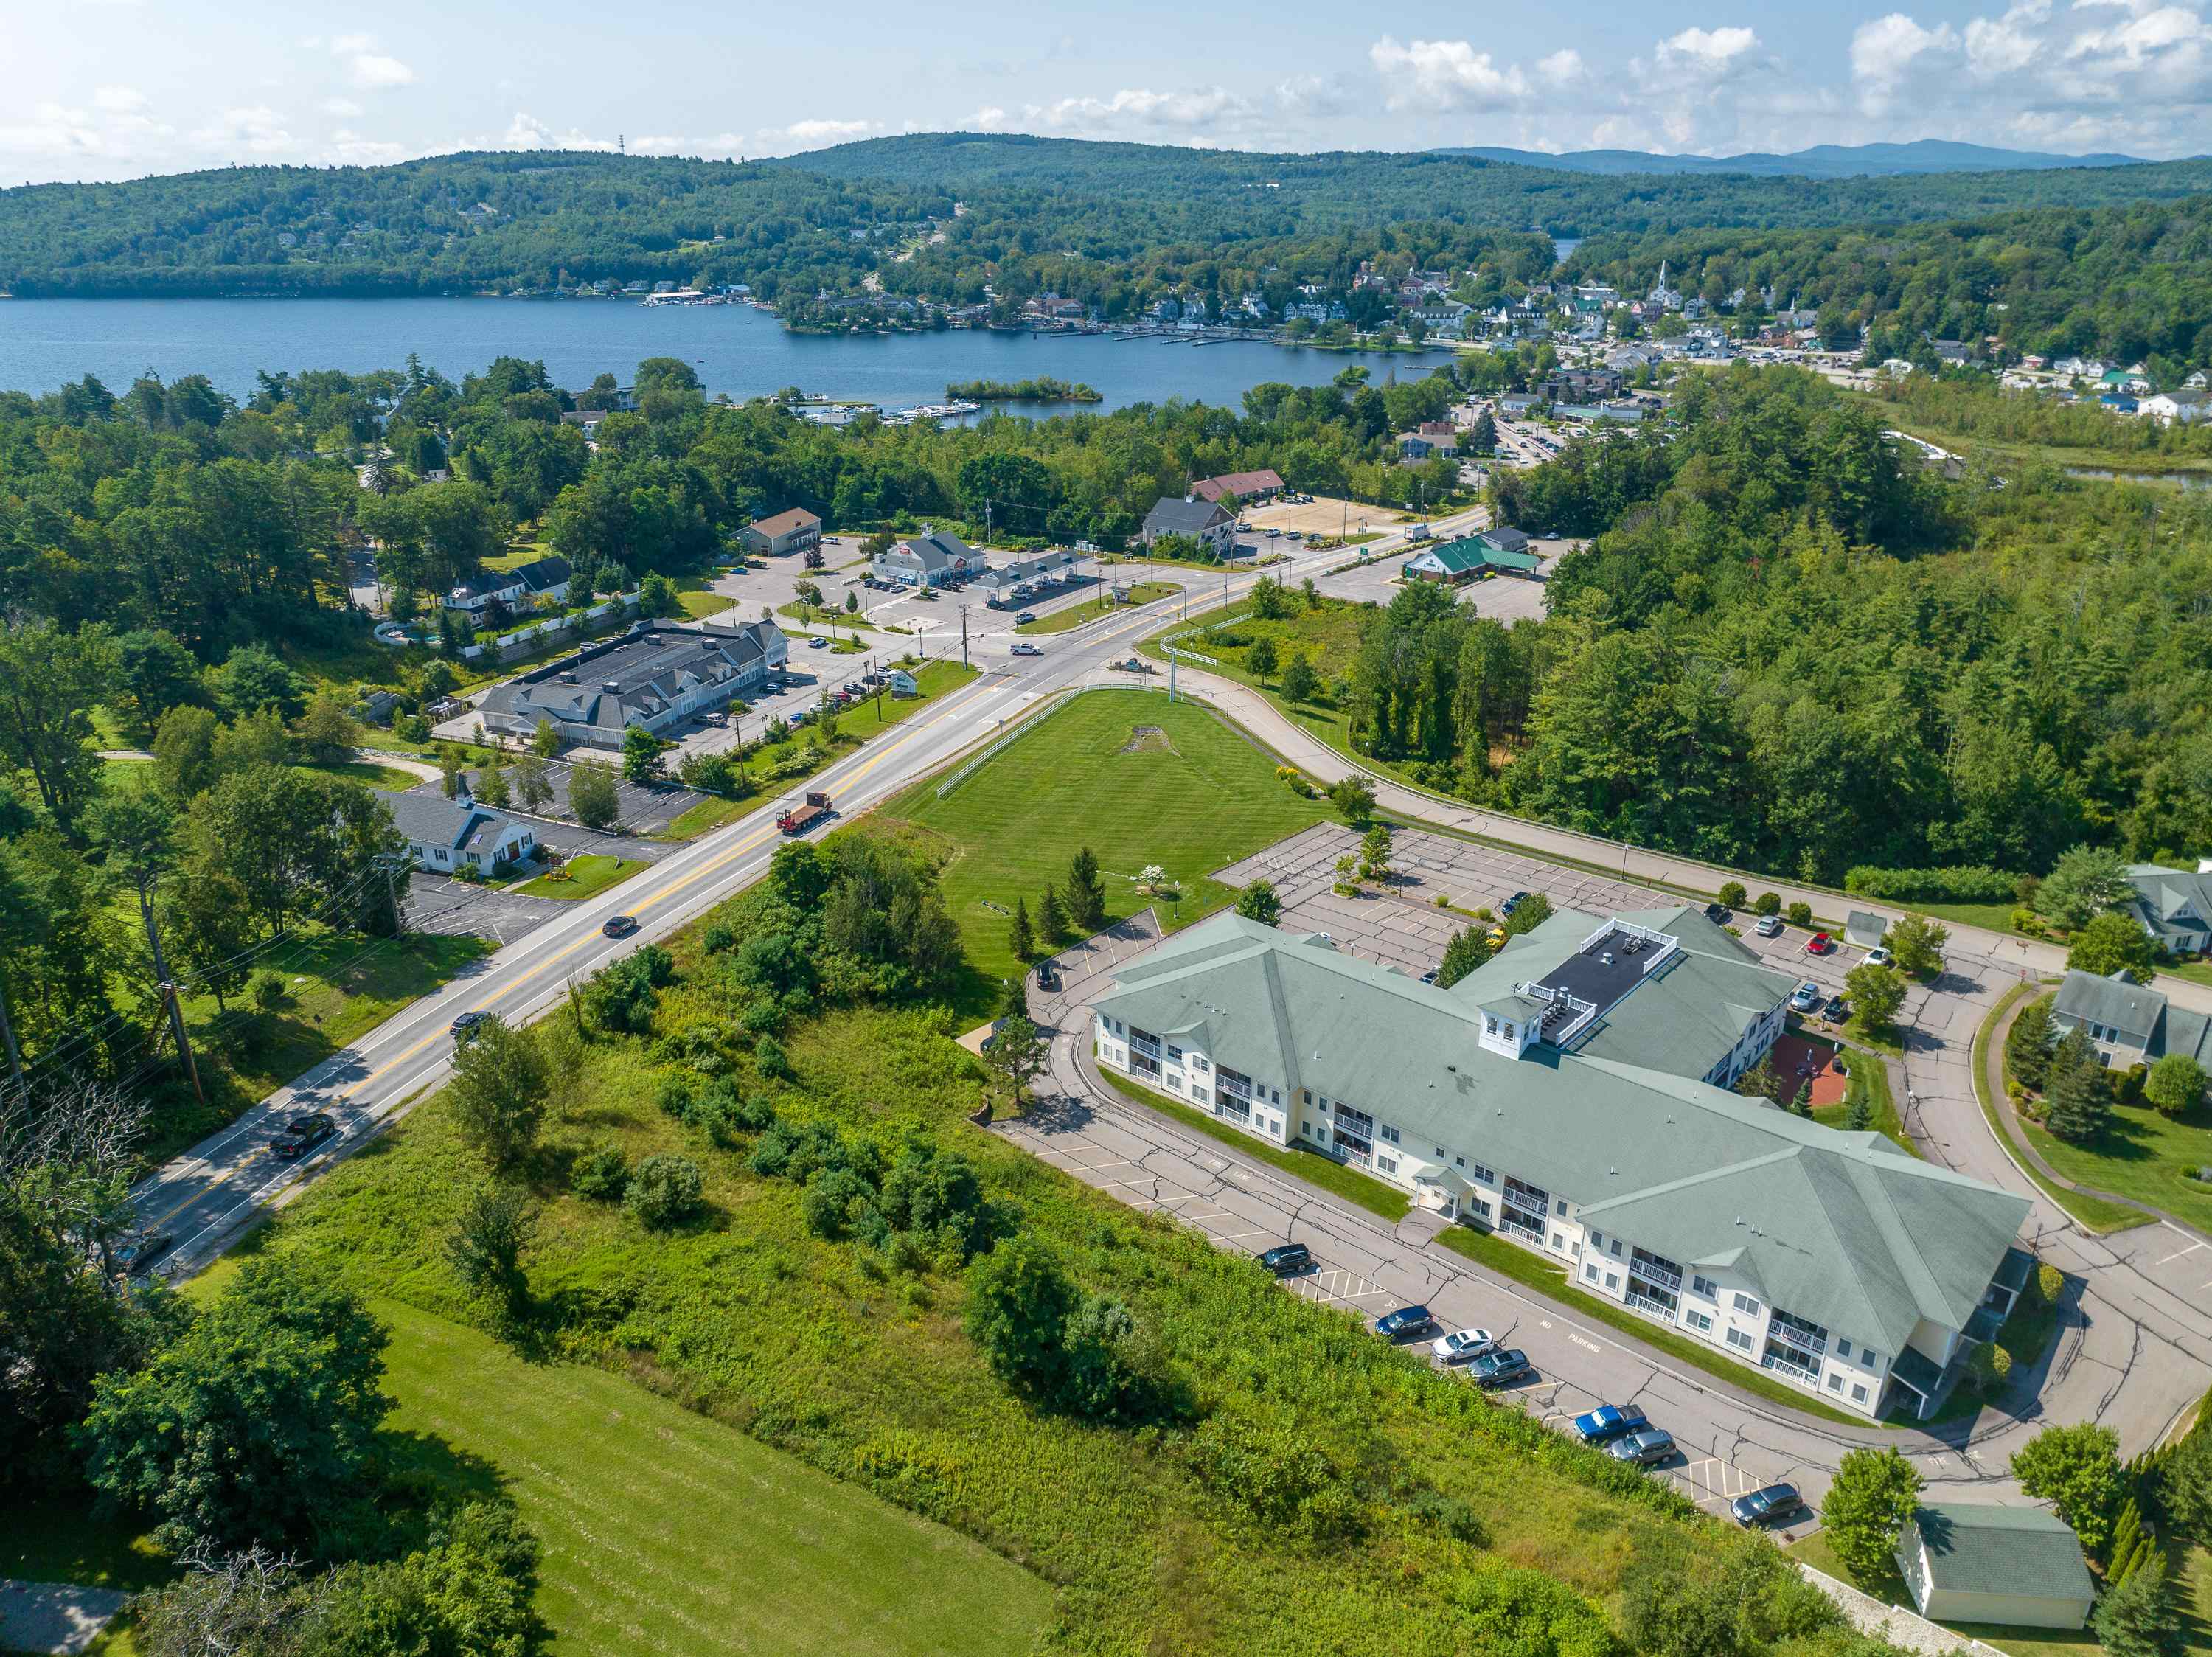
$409,000 $317 per sq.ft. Meredith NH Condo »
2 Beds | 2 Baths | Total Sq. Ft. 1291Listed on Wednesday Apr 1, 2026
Description: There is a lot to love about this 55-plus community in downtown Meredith! The crisp and clean ground-level unit is in great condition. Open concept living allows for great flow throughout the unit. Hardwood floors, granite counters and an outside patio entrance. Stroll to downtown, Lake Winnipesaukee, shopping, and restaurants from this prime location! Amenities include a library, exercise room, and a large common space with a billiard table. Many social events are planned by the condo association's committee. Come and see for yourself why Meredith Bay Village is a great place to call home! See Listing Details & 24 images.
Under Contract

$300,000 $288 per sq.ft. Merrimack NH Condo »
2 Beds | 2 Baths | Total Sq. Ft. 1040Listed on Monday Jul 13, 2026
Description: Welcome home to 14 Turnbuckle Lane # 8, a delightful garden-style condominium that offers comfort, convenience, and value. This home offers all the modern conveniences of single-floor living, making it an ideal choice for first-time buyers, downsizers, or anyone looking for a low-maintenance lifestyle. Once you step inside, you will love the seamless flow of the open floor plan. The spacious primary bedroom serves as a true retreat, complete with a generous walk-in closet and its own private primary ensuite bathroom. Guests will feel right at home with an additional well-proportioned bedroom and a separate three-quarter bath located just down the hall. No more trips to the laundromat or hauling heavy baskets up and down stairs* this unit features in-unit washer and dryer for ultimate convenience. This home offers public water and sewer connections, electric heating, and a pet-friendly community policy welcoming both cats and dogs. Tucked into a quiet, landscaped neighborhood with sidewalks, just minutes away from Merrimack's favorite ice cream shop King Kone, fantastic shopping at The Merrimack Outlets, dining, and major commuter routes. Don't miss this rare opportunity to own an affordable piece of Merrimack! Open House Thursday 7/16 5:00P-6:30P. See Listing Details & 23 images.

$304,999 $340 per sq.ft. Merrimack NH Condo »
2 Beds | 1 Baths | Total Sq. Ft. 896Listed on Thursday Jul 23, 2026
Description: Welcome Home to this fully renovated (Fall 2023) 2 bed, 1 bath RANCH style unit, with detached garage & private semi-enclosed patio. High end LVP flooring in main area with top of the line carpet in the bedrooms. Fully applianced, including washer/dryer. Enamel propane gas stove in living room, makes for cozy evenings by the fire! Lovely walkable neighborhood, surrounded by trees and nature! Nothing to do but move in - this very well maintained community is close to shopping, dining, medical facilities, and Rte 3/Everett Tpk. These one level units don't come up often, and make a FABULOUS alternative to an over 55 community! **2025: Roof replaced, units & garages freshly painted. Tennis Courts, in-ground pool, playground for the kiddos, and a Clubhouse, round out the full offering of amenities. Photos taken before tenants occupancy. Showings by appointment on Saturdays ONLY between 11-5pm. Investors pls note, EXCELLENT tenant in place until 03/09/27. See Listing Details & 36 images.
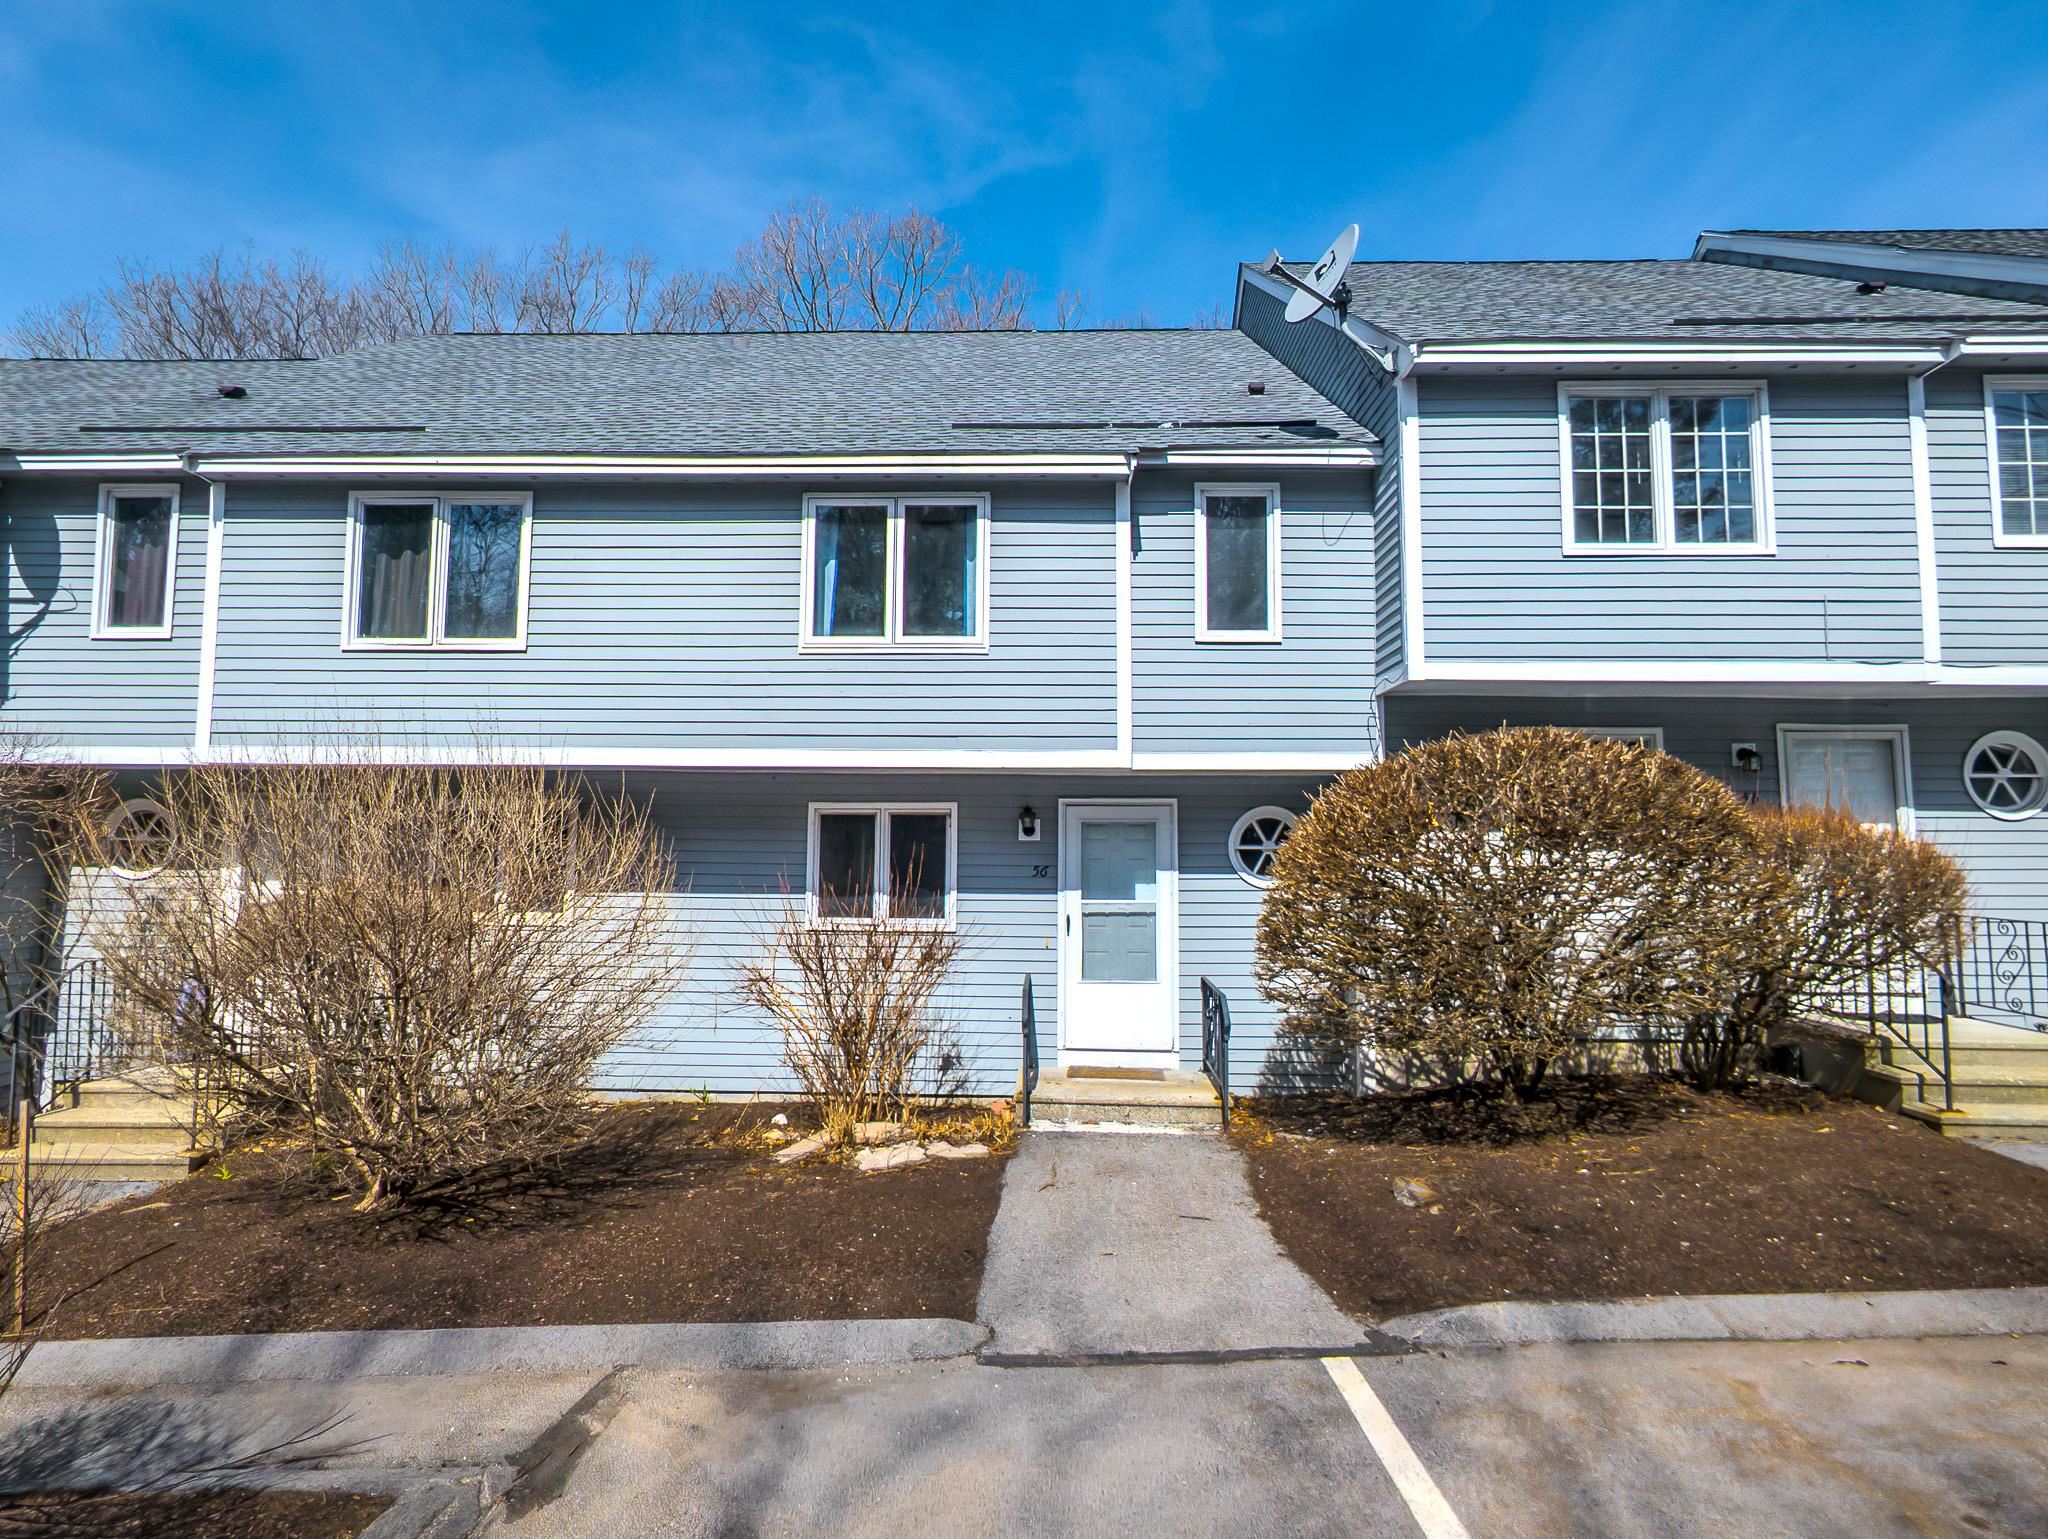
$325,000 $235 per sq.ft. Merrimack NH Condo »
Price Change! Reduced by $10,000 down 3% on July 9th 2026
2 Beds | 2 Baths | Total Sq. Ft. 1382
Listed on Tuesday Mar 31, 2026
Description: Second chance alert! This home is available again due to buyer's failed financing. Bring your vision and paint brushes to this 2-bedroom, 1.5-bath townhouse. The property needs some cosmetic updating to truly shine, offering the ultimate opportunity to build fast equity in a highly desirable community! Comfortable open flow on the main level. Two spacious bedrooms with convenient 2nd-floor laundry (no more lugging baskets up and down stairs!). Massive storage solutions with both a full walk-up attic and a full walk-out basement. Enjoy resort-style association amenities including a clubhouse, pool and tennis courts. Commuter's paradise! Minutes to Route 3 (Exits 10/11), just 10 minutes to the MA border and 15 minutes to Manchester. See Listing Details & 26 images.
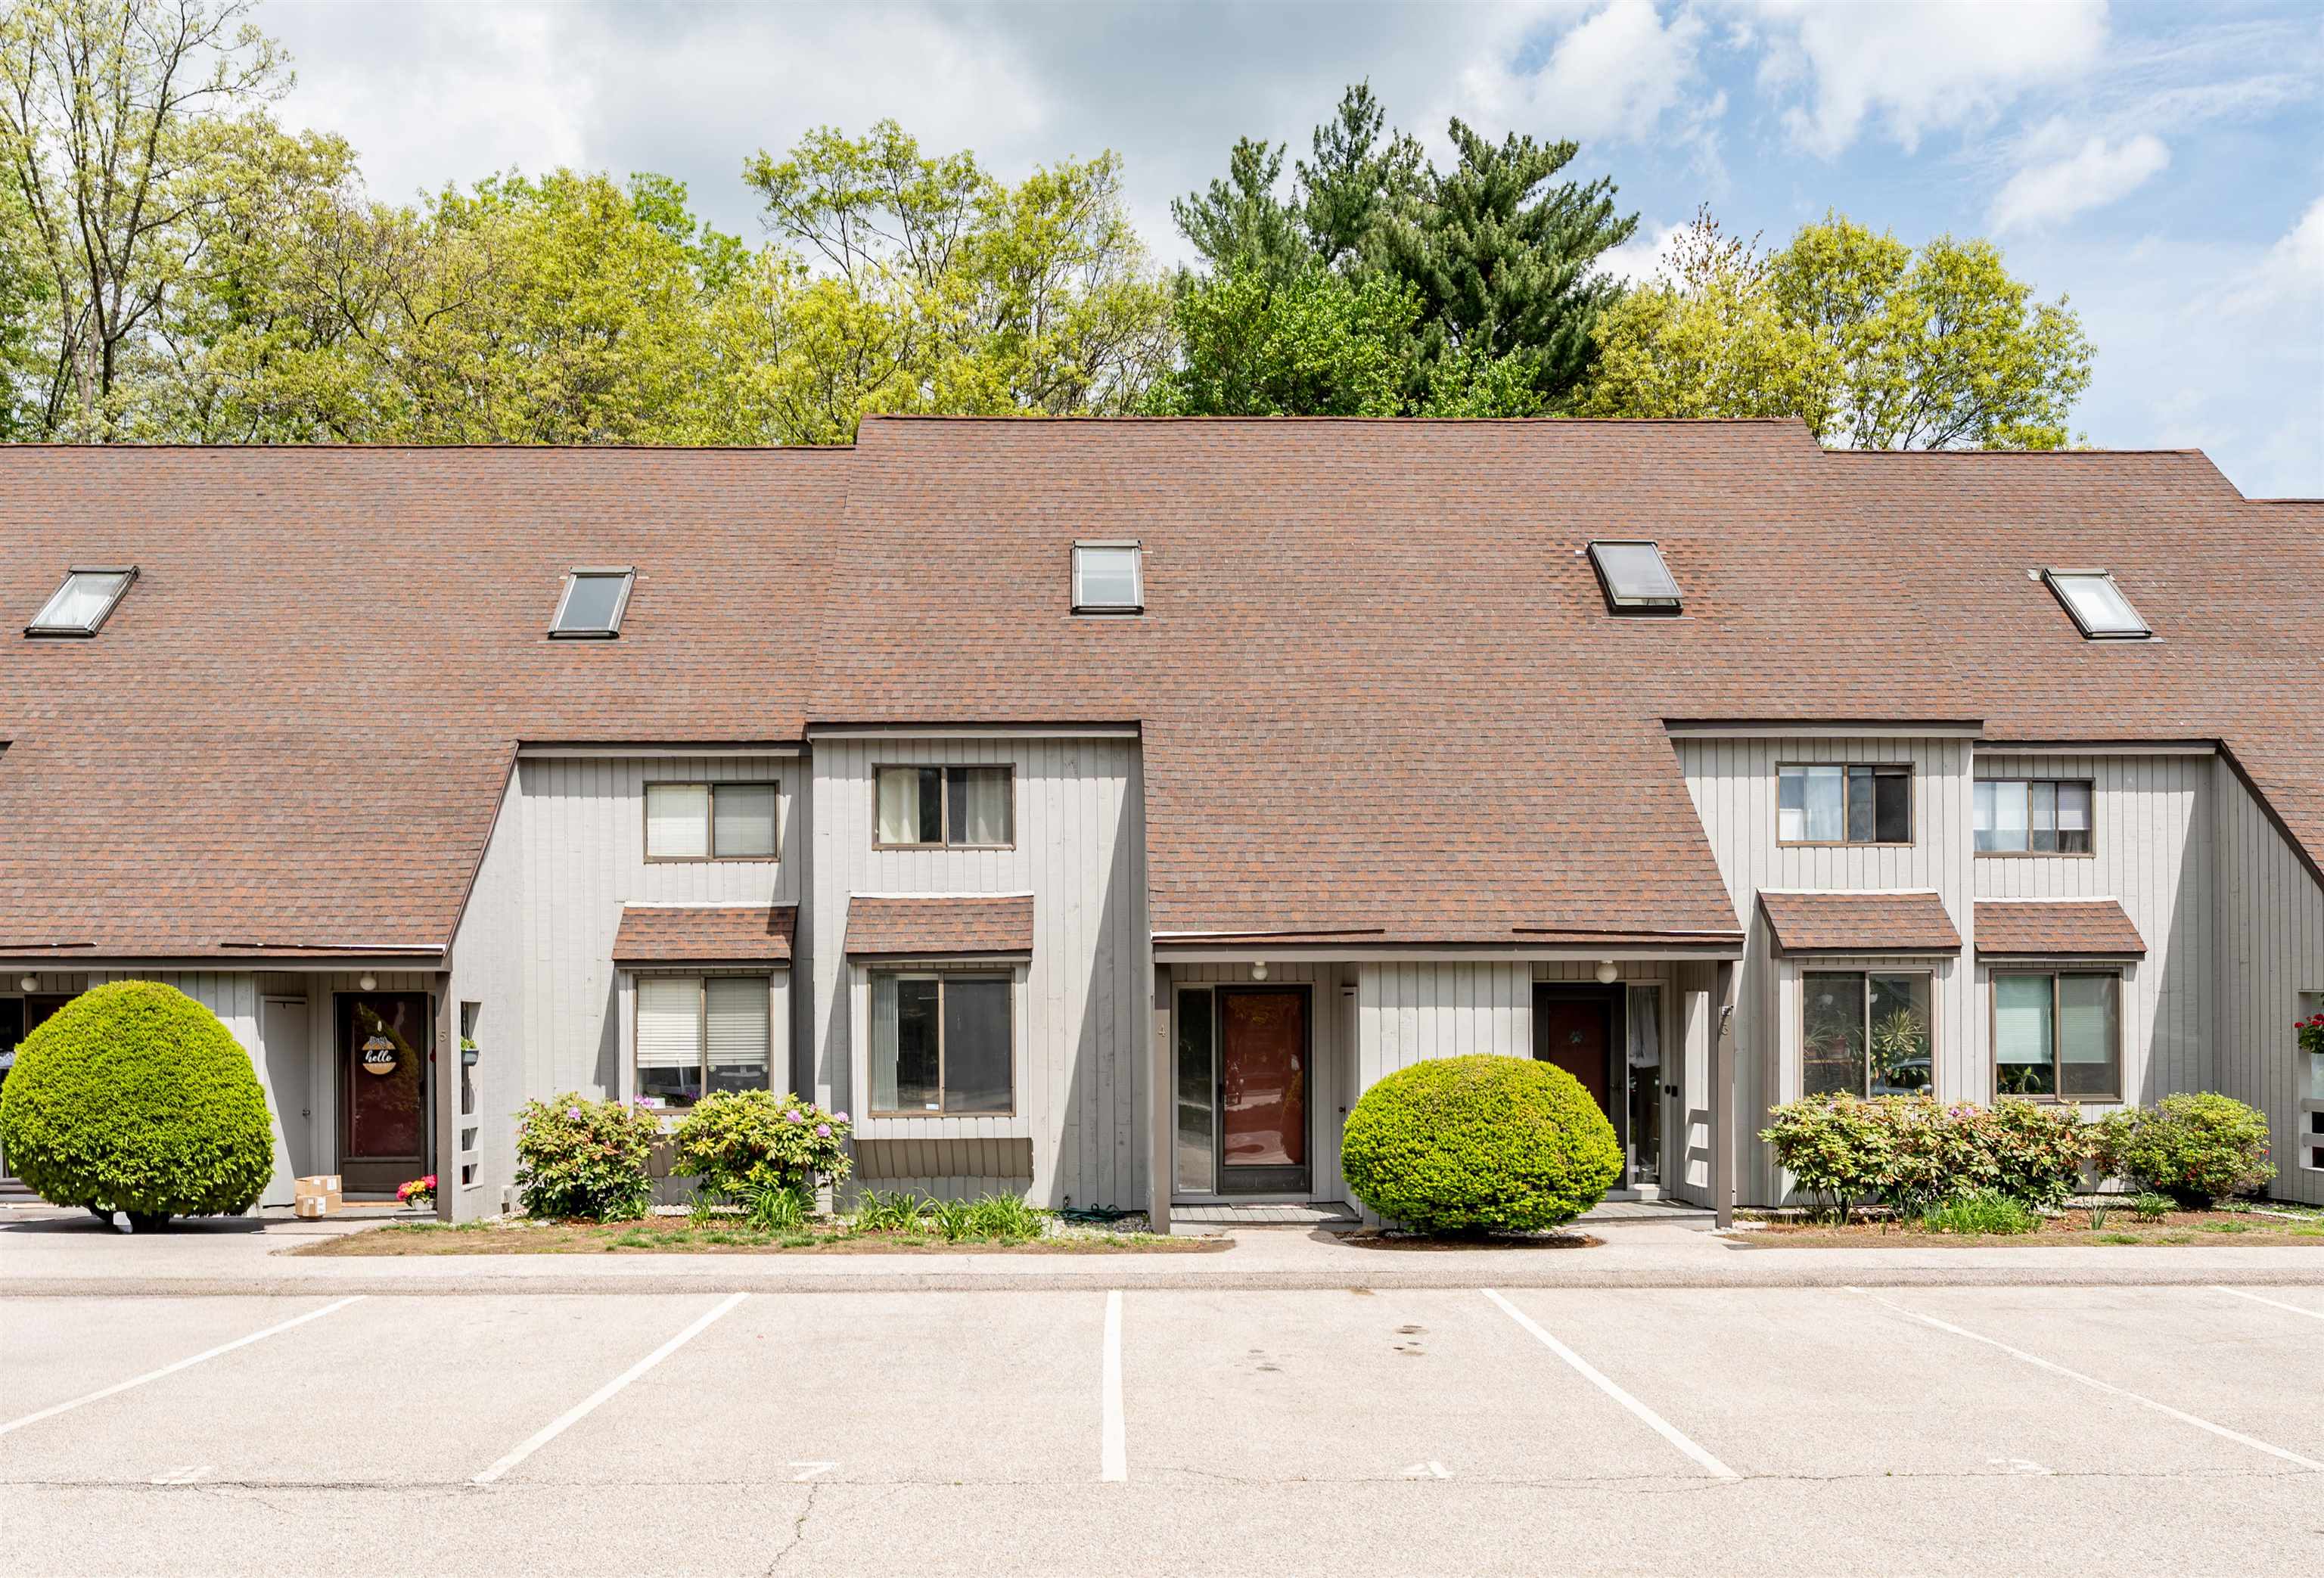
$335,000 $192 per sq.ft. Merrimack NH Condo »
Price Change! Reduced by $5,000 down 1% on July 23rd 2026
3 Beds | 2 Baths | Total Sq. Ft. 1929
Listed on Thursday May 21, 2026
Description: Enjoy easy living in this move-in ready 3 bedroom, 1.5 bath condo ideally located in the heart of town, close to highways, shopping, dining, and everyday conveniences. Freshly painted with new flooring throughout, this well-maintained home offers a bright and welcoming feel from the moment you step inside. The finished basement provides valuable additional living space, perfect for a family room, home office, gym, or playroom. An oversized slider opens to your own private deck area, creating the perfect spot to relax, entertain, or enjoy warm summer evenings. Spend your summers enjoying the association pool and playground, adding to the low-maintenance lifestyle this community offers. Whether you are a first-time buyer, downsizing, or looking for convenience and comfort, this home is ready for you to move in and enjoy. VA approved. special financing needed due to high investor ratio, please check with your lender for options. **Back on the market due to no fault of the seller See Listing Details & 27 images.
New Listing!

$340,000 $204 per sq.ft. Merrimack NH Condo »
2 Beds | 2 Baths | Total Sq. Ft. 1663Listed on Friday Jul 24, 2026
Description: Welcome to Harris Pond! This 2 bedroom, 1.5 bath end unit townhouse is packed with potential and ready for your personal style. A few cosmetic updates will easily transform this space into a true standout. Enjoy extra privacy and a sunlit main floor that opens directly to your private outdoor balcony, the ideal spot for morning coffee. Up on the second level, you'll find two spacious bedrooms, a dedicated laundry room, and an ensuite vanity in the primary bedroom to streamline your morning routine. Need a bonus area? The third floor loft overlooking the primary bedroom makes a fantastic home office or cozy reading nook! Downstairs, a full walk out basement offers incredible storage or future expansion possibilities. Outside, take advantage of the amenities, including an in ground pool, clubhouse, and tennis courts. Perfectly set between Exits 10 and 11 on the Everett Turnpike (Route 3), you're just 10 minutes to the Massachusetts border and 15 to Manchester. See Listing Details & 40 images.
